Sign In or Create a Free Account to see full details of this property
Key Facts
Key facts for 20 Chatterton Boulevard
Property Type
House, 2-Storey
Parking
Attached 2 garage, 5 parking
MLS #
E14143052
Size
3500-5000 sqft
Basement
Finished,Walk-Up
Listed on
2026-11-01
Lot size
67 x 125.0
Tax
$10,014 /yr
Days on Market
2
Approximate Age
-
Maintenance Fee
-
Description
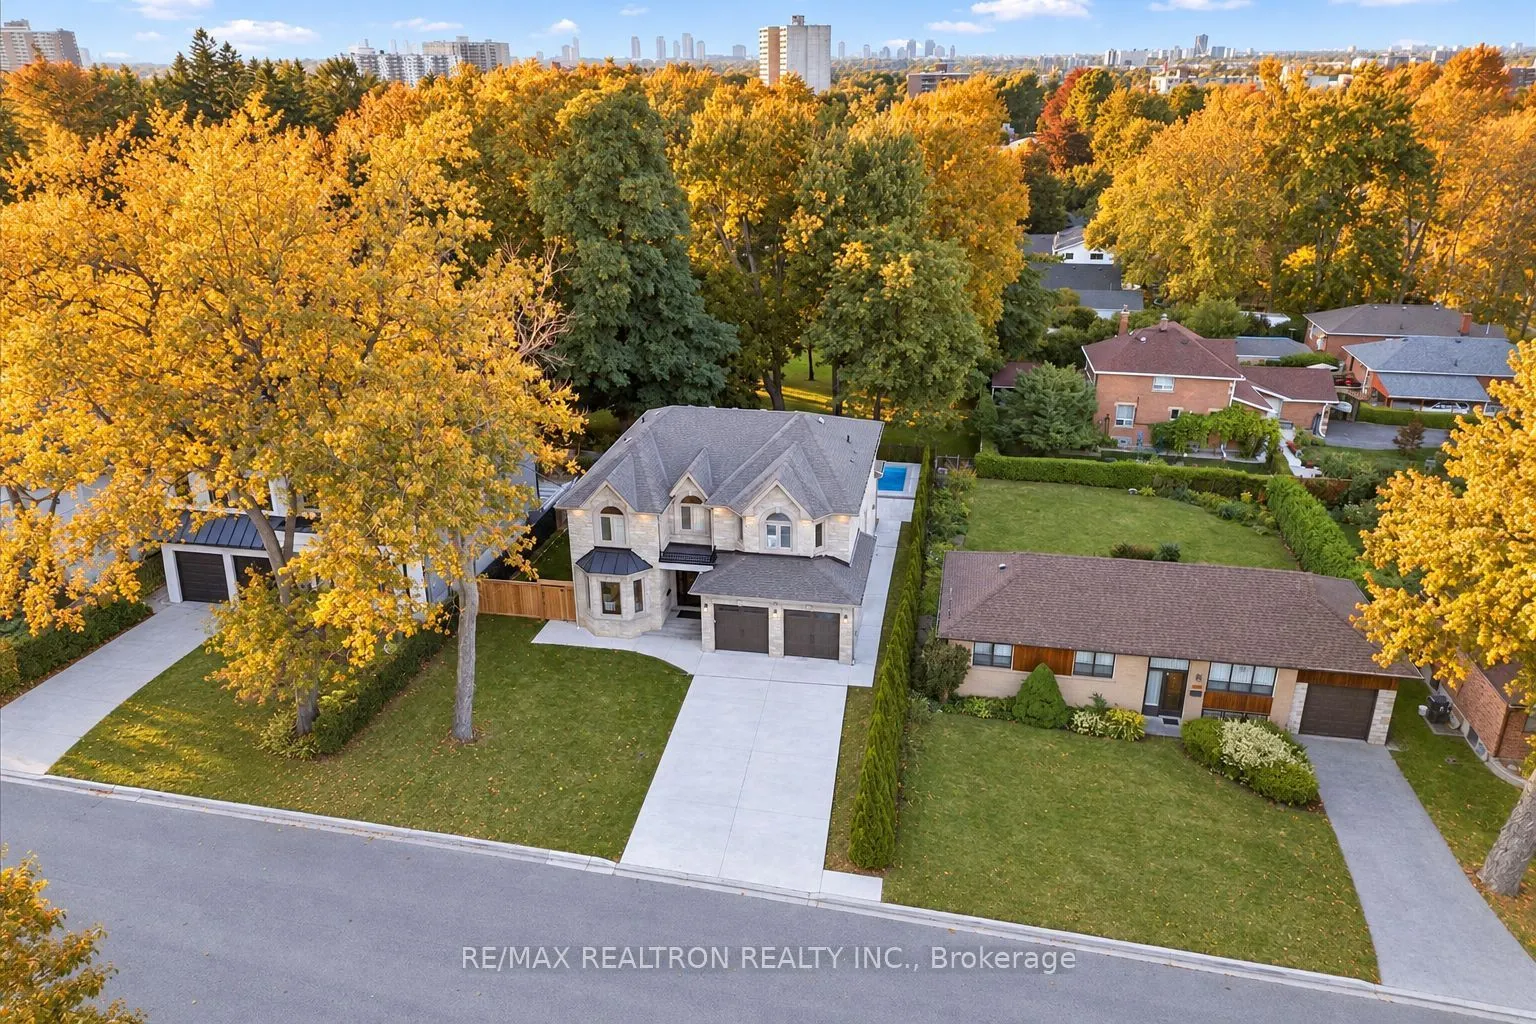
An Exceptional Expression Of Modern Luxury In Prestigious Scarborough Village. This Custom-Built 5+3-Bedroom, 6-Bathroom Residence Showcases A Striking Stone Exterior, Impressive 67-Ft Lot & Refined Finishes Throughout. Sun-Drenched Open-Concept Interiors Feature Elegant Coffered & Waffle Ceilings, ...Hardwood Flooring, Statement Fireplaces & A Chef-Inspired Kitchen With Quartz Counters, Grand Island & Premium Appliances. The Spacious Family Room Overlooks A Breathtaking Backyard Oasis With Saltwater Inground Pool, Hot Tub & Fireplace, Framed By Mature Trees & Private Green Space With No Homes Behind. A Sophisticated Finished Lower Level Offers Separate Living Areas & Walk-Up Entrance. Complete With Double Garage, Epoxy Flooring, 2nd-Floor Laundry & Expansive Driveway. Luxury, Privacy & Contemporary Elegance In One Remarkable Offering.
Full Property Details
Interior
Bedrooms
5
Bedrooms Plus
3
Total Bedrooms
8
Washrooms
6
Square Footage
3500-5000 sqft
Basement
Finished,Walk-Up
Heating Source
Gas
Heating Fuel
Forced Air
Air Conditioning
Central Air
Family Room
Yes
Kitchens
1
Kitchens Plus
1
Total Kitchens
2
Fireplace Features
Yes
Bedrooms
5
Bedrooms Plus
3
Total Bedrooms
8
Washrooms
6
Square Footage
3500-5000 sqft
Basement
Finished,Walk-Up
Heating Source
Gas
Heating Fuel
Forced Air
Air Conditioning
Central Air
Family Room
Yes
Kitchens
1
Kitchens Plus
1
Total Kitchens
2
Fireplace Features
Yes
Exterior
Depth
125.0
Front
67.0
Driveway
Private Double
Lot Size
67 x 125.0 ft
Pool
Inground
Parking Spaces
5
Total Parking Spaces
7.00
Parking Description
Attached
Garage Spaces
2
Depth
125.0
Front
67.0
Driveway
Private Double
Lot Size
67 x 125.0 ft
Pool
Inground
Parking Spaces
5
Total Parking Spaces
7.00
Parking Description
Attached
Garage Spaces
2
Building Description
Style
2-Storey
Home Type
House
Subtype
Detached
Property Orientation
South
Exterior Finish
Brick,Stone
Sewers
Sewers
Water Supply
Municipal
Possession Date
No Data
Style
2-Storey
Home Type
House
Subtype
Detached
Property Orientation
South
Exterior Finish
Brick,Stone
Sewers
Sewers
Water Supply
Municipal
Possession Date
No Data
Community
Community
Scarborough Village
Community
Scarborough Village
Taxes & Fees
Taxes
$10,014 /yr
Tax Year
2025
Occupancy
Owner
Taxes
$10,014 /yr
Tax Year
2025
Occupancy
Owner
Room Types
Bedroom
-
Dimensions 12.11 x 12.04 feet
145.8 sqft
Bedroom
-
Dimensions 13.68 x 8.43 feet
115.32 sqft
Bedroom 2
-
Dimensions 15.98 x 12.96 feet
207.1 sqft
Bedroom 3
-
Dimensions 14.93 x 12.11 feet
180.8 sqft
Bedroom 4
-
Dimensions 16.52 x 12.14 feet
200.55 sqft
Breakfast
-
Dimensions 24.02 x 16.21 feet
389.36 sqft
Dining Room
-
Dimensions 12.8 x 11.52 feet
147.46 sqft
Family Room
-
Dimensions 14.57 x 1437.01 feet
20937.24 sqft
Great Room
-
Dimensions 31.5 x 16.73 feet
527 sqft
Kitchen
-
Dimensions 24.02 x 16.21 feet
389.36 sqft
Living Room
-
Dimensions 14.47 x 8.23 feet
119.09 sqft
Primary Bedroom
-
Dimensions 16.67 x 16.27 feet
271.22 sqft
Similar Properties(No results)
Mortgage Calculator
Calculate your estimated monthly mortgage payment
Price
$2,488,000
$
%
%
Total cost of mortgage
$0
Monthly payment
By clicking Save, we will calculate your estimated mortgage for all properties using the saved values (down payment percentage, interest rate, and amortization).
The accuracy and applicability of this calculator are not guaranteed.