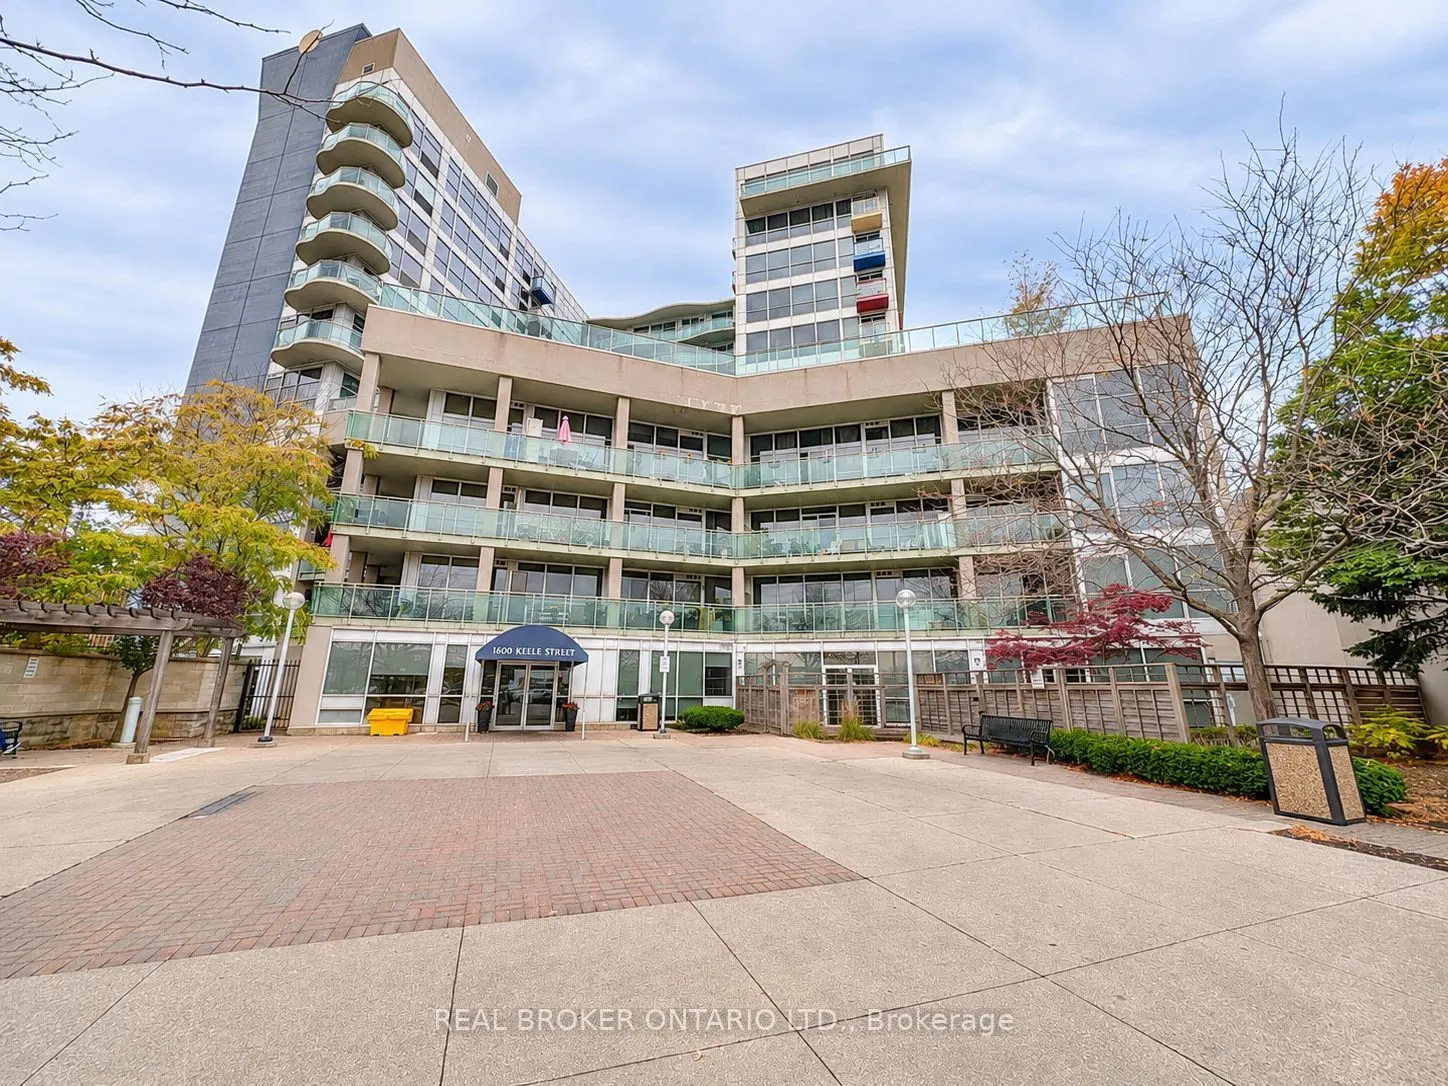
Sign In or Create a Free Account to see full details of this property
Key Facts
Key facts for 1600 Keele Street #606
Property Type
Condo, Apartment
Parking
Underground 1 garage, 1 parking
MLS #
W14149154
Size
500-599 sqft
Basement
None
Listed on
2026-11-04
Lot size
-
Tax
$1,488.58 /yr
Days on Market
0
Approximate Age
-
Maintenance Fee
$567.53/mo
Common Elements, Par...
Description
Location, Convenience & Lifestyle! Welcome to 1600 Keele Street, where this spacious 1 Bedroom + Den condo offers the perfect combination of comfortable living and everyday convenience. Located in a well-established, solid building, this unit also includes 1 parking space and 1 locker! Enjoy great b...uilding amenities, including an exercise room, party room, social lounge, and plenty of visitor parking. But what truly sets this location apart is having everything right at your doorstep! Step outside and find grocery stores, bakeries, restaurants, banks, pet stores, shopping, and everyday essentials just steps away. With the TTC at your doorstep and easy access to major highways just minutes away, getting around the city couldn't be more convenient. Situated in the convenient Keele and Rogers neighbourhood, this location offers an excellent balance of urban living and neighbourhood charm. Whether you're a first-time buyer, downsizer, or investor, this 1+1 bedroom condo offers fantastic value in a location that makes everyday life easy!
Full Property Details
Interior
Bedrooms
1
Bedrooms Plus
1
Total Bedrooms
2
Washrooms
1
Square Footage
500-599 sqft
Basement
None
Heating Source
Gas
Heating Fuel
Forced Air
Air Conditioning
Central Air
Family Room
No
Kitchens
1
Total Kitchens
1
Fireplace Features
No
Bedrooms
1
Bedrooms Plus
1
Total Bedrooms
2
Washrooms
1
Square Footage
500-599 sqft
Basement
None
Heating Source
Gas
Heating Fuel
Forced Air
Air Conditioning
Central Air
Family Room
No
Kitchens
1
Total Kitchens
1
Fireplace Features
No
Exterior
Driveway
Underground
Parking Spaces
1
Total Parking Spaces
1.00
Parking Description
Underground
Garage Spaces
1
Balcony
Open
Driveway
Underground
Parking Spaces
1
Total Parking Spaces
1.00
Parking Description
Underground
Garage Spaces
1
Balcony
Open
Building Description
Style
Apartment
Home Type
Condo
Subtype
Condo Apt
Property Orientation
North
Exterior Finish
Concrete
Possession Date
2/28/2027
Locker
Owned
Style
Apartment
Home Type
Condo
Subtype
Condo Apt
Property Orientation
North
Exterior Finish
Concrete
Possession Date
2/28/2027
Locker
Owned
Community
Community
Keelesdale-Eglinton West
Community
Keelesdale-Eglinton West
Taxes & Fees
Taxes
$1,488.58 /yr
Tax Year
2026
Occupancy
Owner
Maintenance Fee
$567.53/mo
Common Elements
Included
Parking
Included
Water
Included
Building Insurance
Included
Taxes
$1,488.58 /yr
Tax Year
2026
Occupancy
Owner
Maintenance Fee
$567.53/mo
Common Elements
Included
Parking
Included
Water
Included
Building Insurance
Included
Other
Pets
Yes-with Restrictions
Pets
Yes-with Restrictions
Room Types
Bedroom
Closet, Window
Dimensions 13.68 x 10.17 feet
139.13 sqft
Den
Laminate
Dimensions 8.76 x 6.89 feet
60.36 sqft
Foyer
Laminate, Closet
Dimensions 8.07 x 5.51 feet
44.47 sqft
Kitchen
Combined w/Living, Quartz Counter, Laminate
Dimensions 22.97 x 11.06 feet
254.05 sqft
Living Room
W/O To Balcony, Laminate, Combined w/Kitchen
Dimensions 22.97 x 11.06 feet
254.05 sqft
Similar Properties(No results)
Mortgage Calculator
Calculate your estimated monthly mortgage payment
Price
$499,000
$
%
%
Monthly payment
By clicking Save, we will calculate your estimated mortgage for all properties using the saved values (down payment percentage, interest rate, and amortization).
The accuracy and applicability of this calculator are not guaranteed.